Skip Main Navigation

1 Bedroom Apartments in Broomfield, Colorado


Quill

Slide 1
Apartment kitchen featuring sleek stainless steel appliances, wood-style cabinets, and a spacious countertop.
Bright apartment interior featuring a ceiling fan, natural light, and sliding glass doors leading to a balcony.
Spacious apartment interior featuring an open kitchen, finishes, and natural light with a warm wood-style floor.
Bright apartment room featuring a fan, large window, and light wood-style flooring.
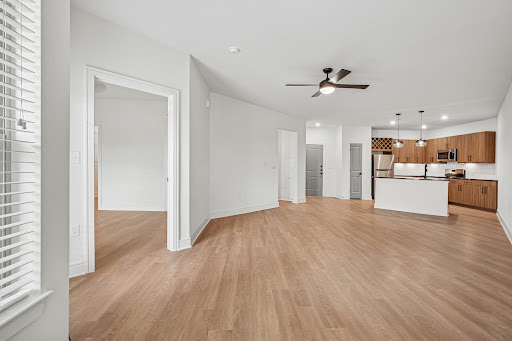
Bright and spacious apartment interior with neutral walls, ceiling fan, and open doorways leading to other rooms.
Bathroom featuring a bathtub, walk-in shower, and sleek vanity with a large mirror. Light and airy atmosphere.
Walk-in closet with light color wire shelving against light walls and wood-style flooring, offering ample storage space.
A clean laundry area featuring a washing machine and dryer within a closet, with light color shelving above.
Rendered A1 Floorplan Diagram

Calligraphy

Slide 1
Kitchen with wood-style cabinetry, dark stone-inspired countertops, stainless steel appliances, and pendant lighting.
Apartment interior featuring an open layout, large windows, and stylish finishes in a bright, airy space.
Bright, open apartment layout featuring wood-style floors, a kitchen, and spacious living areas for comfortable living.
Spacious apartment interior featuring wood-style floors, large windows, and a ceiling fan. Bright and inviting space.
Bathroom featuring a large mirror, stone-inspired countertop, tub-shower combo, and stylish wood-style cabinetry.
A spacious laundry area featuring a washer and dryer with a door leading to the rest of the apartment.
A spacious apartment balcony with a view of the parking lot and nearby buildings under a partly cloudy sky.
Rendered A3 Floorplan Diagram

Flourish

Slide 1
Spacious apartment entryway featuring a coat rack, bench, and natural light from large window.
Spacious, apartment interior featuring natural light, wood-style floors, and a ceiling fan.
Spacious, apartment living area with wood-style floors and a kitchen featuring stainless steel appliances.
Kitchen featuring wood-style cabinets, stainless steel appliances, and a wine rack in an open layout.
A clean laundry closet featuring a washer and dryer with a ventilated shelf, framed by two neutral doors.
Bathroom featuring a bathtub, shower, sleek vanity with dark wood-style cabinets, and stylish lighting.
Bright and spacious apartment bedroom with wood-style flooring, a ceiling fan, and a large window for natural light.
Spacious closet with wire shelving and light wood-style flooring. Bright, clean, and ready for organization.
Rendered A5 Floorplan Diagram

Watercolor

Slide 1
Kitchen featuring stainless steel appliances, wood-style cabinetry, and a stylish wine rack. Bright and inviting space.
Kitchen with wood-style cabinets, stainless steel appliances, and an island featuring pendant lighting and a sleek countertop.
Bright, spacious apartment interior with wood-style flooring, ceiling fan, large windows, and open layout.
Spacious, apartment interior with open layout, light wood-style flooring, and a kitchen with stainless steel appliances.
Bathroom featuring a dark stone-inspired countertop, wood-style cabinetry, a bathtub, and stylish fixtures.
Bright laundry area featuring a washer and dryer, with light-colored walls and wood-style flooring.
Bright, airy apartment bedroom with wood-style floors, a ceiling fan, and a large window with blinds.
Spacious closet with wire shelving and wood-style flooring, featuring ample storage options and bright lighting.
Rendered A4 Floorplan Diagram

Poetry

Slide 1
Apartment interior featuring an open kitchen with stone-inspired countertops, stainless steel appliances, and natural light.
Bright, open apartment interior featuring light walls, wood-style flooring, a ceiling fan, and stylish lighting fixtures.
A glimpse inside a closet with a wire shelf, showcasing a clean space.
Spacious, apartment interior with light walls, wood-style floors, and open layout featuring kitchen area and ceiling fan.
Apartment interior featuring an open kitchen with stone-inspired countertops, stainless steel appliances, and natural light.
Apartment interior featuring an open kitchen, dining area, and living space with natural light and wood-style floors.
Apartment kitchen with wood-style cabinetry, stainless steel appliances, and pendant lighting, overlooking a spacious living area.
Kitchen featuring stainless steel appliances, wood-style cabinets, and a spacious layout with natural light.
Spacious apartment room with light-colored walls and wood-style flooring, featuring a door leading to a bathroom.
Bathroom featuring a bathtub with a curved shower rod, sleek dark fixtures, and a stylish vanity.
Spacious apartment closet with wire shelving and ample storage space on light color walls and wood-style floor.
Bathroom featuring a sleek vanity with a large mirror, neutral tones, and a view of a bright bedroom beyond.
Bright and clean laundry room featuring a washer and dryer with open shelving for storage.
Bright apartment bedroom with light wood-style flooring, a ceiling fan, and a window with blinds.
Bright, spacious apartment interior featuring wood-style flooring, a ceiling fan, and open access to adjacent rooms.
Rendered A2 Floorplan Diagram